Flat Roof Dome Windows: A Practical Guide for Property Owners

Flat roofs are common on extensions, garages, commercial buildings and modern residential properties. Although they provide useful space for construction and services, rooms beneath them can lack the natural light available through conventional pitched roofs and external windows. Flat roof dome windows offer a practical way to introduce daylight from above without making major changes to the building’s overall design.
These units are available in different shapes, sizes and materials, allowing property owners to choose an option suited to their roof structure and intended use. Before making a decision, it helps to understand how dome windows work, what benefits they provide and which installation details deserve attention.
What Is a Flat Roof Dome Window?
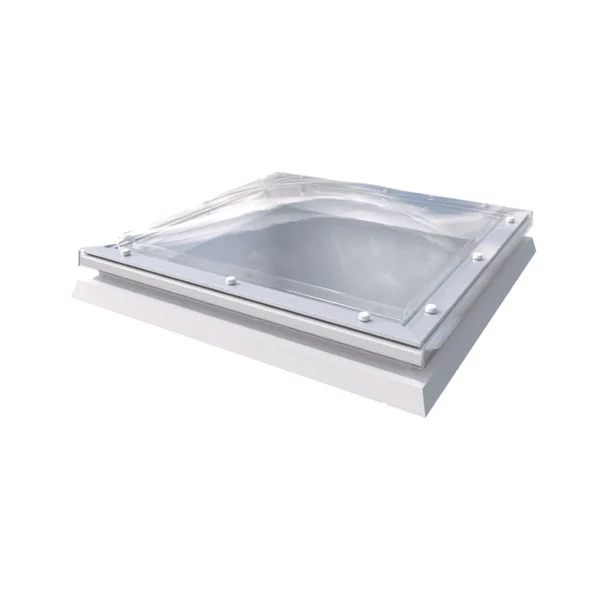
A flat roof dome window is a glazed unit fitted into a flat or low-pitched roof. Its raised, curved profile allows daylight to enter from different directions, while the surrounding frame and kerb connect the unit to the roof structure.
Dome windows are commonly manufactured from acrylic or polycarbonate, although the materials available depend on the product range. Some units use multiple glazing layers to improve insulation and reduce condensation.
They are used in residential kitchens, bathrooms, hallways, garages, offices, schools and industrial buildings. A suitable model can provide daylight in a room where a wall window would be impractical or insufficient.
Dome windows are often fixed, but opening versions are also available. The correct choice depends on whether the room needs daylight alone or additional ventilation.
Benefits for Residential and Commercial Properties
Flat roof dome windows provide natural daylight, make interior spaces feel brighter, and help property owners use available roof space more effectively.
Bringing daylight into darker rooms
A roof dome introduces natural light from above, making it useful for rooms positioned away from external walls. Internal hallways, staircases and extensions can benefit from this additional source of illumination.
A curved glazing surface can collect daylight from different angles as the sun moves across the sky. The amount of light reaching the room depends on the dome’s size, glazing clarity, ceiling height and surrounding obstructions.
For many property owners, the main benefit is a brighter interior without sacrificing wall space.
Making compact rooms feel more open
Rooms with limited external windows can feel enclosed, particularly when dark finishes absorb much of the available light. Overhead glazing can make these spaces feel brighter and more comfortable during daylight hours.
This can be useful in utility rooms, small kitchens and converted spaces where wall openings are restricted by neighbouring buildings or the internal layout.
Light-coloured ceilings and walls may help distribute the incoming light more evenly throughout the room.
Supporting natural ventilation
An opening dome window can allow warm air to escape through the roof. This may help remove heat and moisture from kitchens, bathrooms and other rooms where indoor conditions change throughout the day.
Ventilation depends on the size of the opening and the availability of replacement air. A roof dome should not be assumed to provide sufficient ventilation simply because it can open.
Bathrooms and kitchens may have additional ventilation requirements that need to be met through suitable mechanical or natural ventilation systems.
Making use of available roof space
Roof glazing introduces daylight without using space on external walls. This can be valuable where the walls are needed for cupboards, shelving, work surfaces or furniture.
It may also be useful in properties where neighbouring buildings restrict the installation of conventional windows.
Dome Materials and Glazing Options
Different glazing materials, including acrylic and polycarbonate, offer varying levels of light transmission, durability, impact resistance, and thermal performance.
Acrylic domes
Acrylic is a lightweight glazing material commonly used in roof domes. It can provide good light transmission and is available in different finishes and configurations.
Its resistance to scratching and impact depends on the specific product and thickness. Owners should follow the manufacturer’s cleaning instructions and avoid abrasive materials that could damage the surface.
Polycarbonate domes
Polycarbonate is another lightweight option, often selected for its impact resistance. This can make it suitable for certain commercial and industrial applications where durability is a priority.
Performance varies by grade, thickness and construction. Buyers should check the product’s relevant impact, weathering and thermal specifications instead of relying on the material name alone.
Multi-layer glazing
Some dome windows use two or more layers to improve insulation compared with a single-layer unit. The space between layers and the overall frame construction influence heat transfer and condensation performance.
A property owner should compare the whole-unit U-value, which indicates how readily heat passes through the product. A lower U-value generally means better insulation.
The most appropriate option depends on the building’s heating, cooling and energy-efficiency requirements.
Selecting the Right Size and Position
The size of a roof dome influences how much daylight enters, but a larger unit is not automatically the best choice. The room’s dimensions, ceiling height, roof structure and intended use should all be considered.
A small dome may provide sufficient light for a landing or compact utility room. An open-plan kitchen or commercial workspace may require a larger unit or several rooflights positioned across the ceiling.
Positioning affects the distribution of light. A dome placed directly above a work surface may provide useful daylight, while one positioned over a circulation area may improve visibility in a darker part of the building.
Check for obstructions such as nearby trees, taller buildings and rooftop equipment. These can reduce the amount of daylight reaching the glazing.
Installation Requirements for Flat Roofs
Correct structural support, suitable kerb installation, reliable waterproofing, and proper insulation help ensure the roof dome performs effectively over time.
Inspect the roof structure
Before installation, the existing roof must be assessed to determine whether it can accommodate the proposed opening. Cutting through structural members without appropriate support can weaken the roof.
The opening dimensions should match the selected product’s installation requirements. Structural alterations may require professional design or approval, depending on the project.
Install a suitable kerb
Many dome windows sit on a raised kerb or upstand. This provides a stable mounting surface and helps connect the unit to the waterproof roof covering.
The kerb must be the correct size and height for the product. It should also be compatible with the roof membrane, insulation and drainage arrangement.
Prevent leaks
A poorly sealed roof opening can allow water to enter the building, damaging internal finishes and insulation. Flashing, seals and membrane connections must be installed correctly around the frame.
The roof should drain effectively around the dome, with no unnecessary areas where water can collect. Installation should follow the manufacturer’s guidance and the requirements of the existing roof system.
Maintain insulation and airtightness
Gaps around the frame can cause heat loss and cold spots. These areas may also encourage condensation when warm indoor air comes into contact with cold surfaces.
Suitable insulation and airtight detailing help maintain the building envelope. The installer should pay attention to the connection between the kerb, roof insulation and internal ceiling finish.
Thermal Comfort and Energy Efficiency
Roof glazing can affect indoor temperatures in both summer and winter. A well-insulated unit helps limit heat loss during cold weather, while appropriate solar performance can reduce unwanted heat gain during sunny periods.
The surrounding roof construction also matters. Insulation levels, ventilation, room orientation and shading all influence the building’s overall performance.
A dome window should be selected according to the climate and the way the room is used. A space occupied throughout the day may require different specifications from an occasional-use garage or storage area.
Property owners should also consider condensation resistance, especially in bathrooms and kitchens where indoor humidity may be high.
Maintenance and Care
Regular maintenance helps preserve clarity and weather resistance. Glazing should be cleaned with suitable products, and the frame, seals and surrounding roof covering should be checked for damage.
Leaves, moss and other debris should be removed where they affect drainage. Any signs of leakage, loose fittings or cracks should be assessed promptly.
Opening units need additional checks of their hinges, handles or powered mechanisms. Follow the manufacturer’s maintenance schedule and arrange professional repairs when necessary.
Common Mistakes to Avoid
Choosing a product based on appearance alone can lead to problems with insulation, ventilation or structural compatibility. The cheapest option may also have limitations in glazing quality, durability or warranty coverage.
Another common mistake is overlooking safe maintenance access. Roof domes may require cleaning and inspection, so the access arrangements should be considered before installation.
Owners should also confirm applicable planning requirements and building regulations, particularly where the work changes the roof structure or affects fire safety and energy performance.
Making an Informed Choice
Flat roof dome windows can improve daylight in rooms that are difficult to illuminate through conventional windows. The most suitable product depends on the building’s structure, the desired amount of light, thermal requirements and whether ventilation is needed.
Compare materials, dimensions, insulation figures, opening options and warranty terms before purchasing. A qualified installer can then assess the roof and ensure the opening is correctly supported, insulated and waterproofed.
Careful product selection and installation allow a dome window to provide useful daylight while protecting the roof and maintaining indoor comfort over the long term.